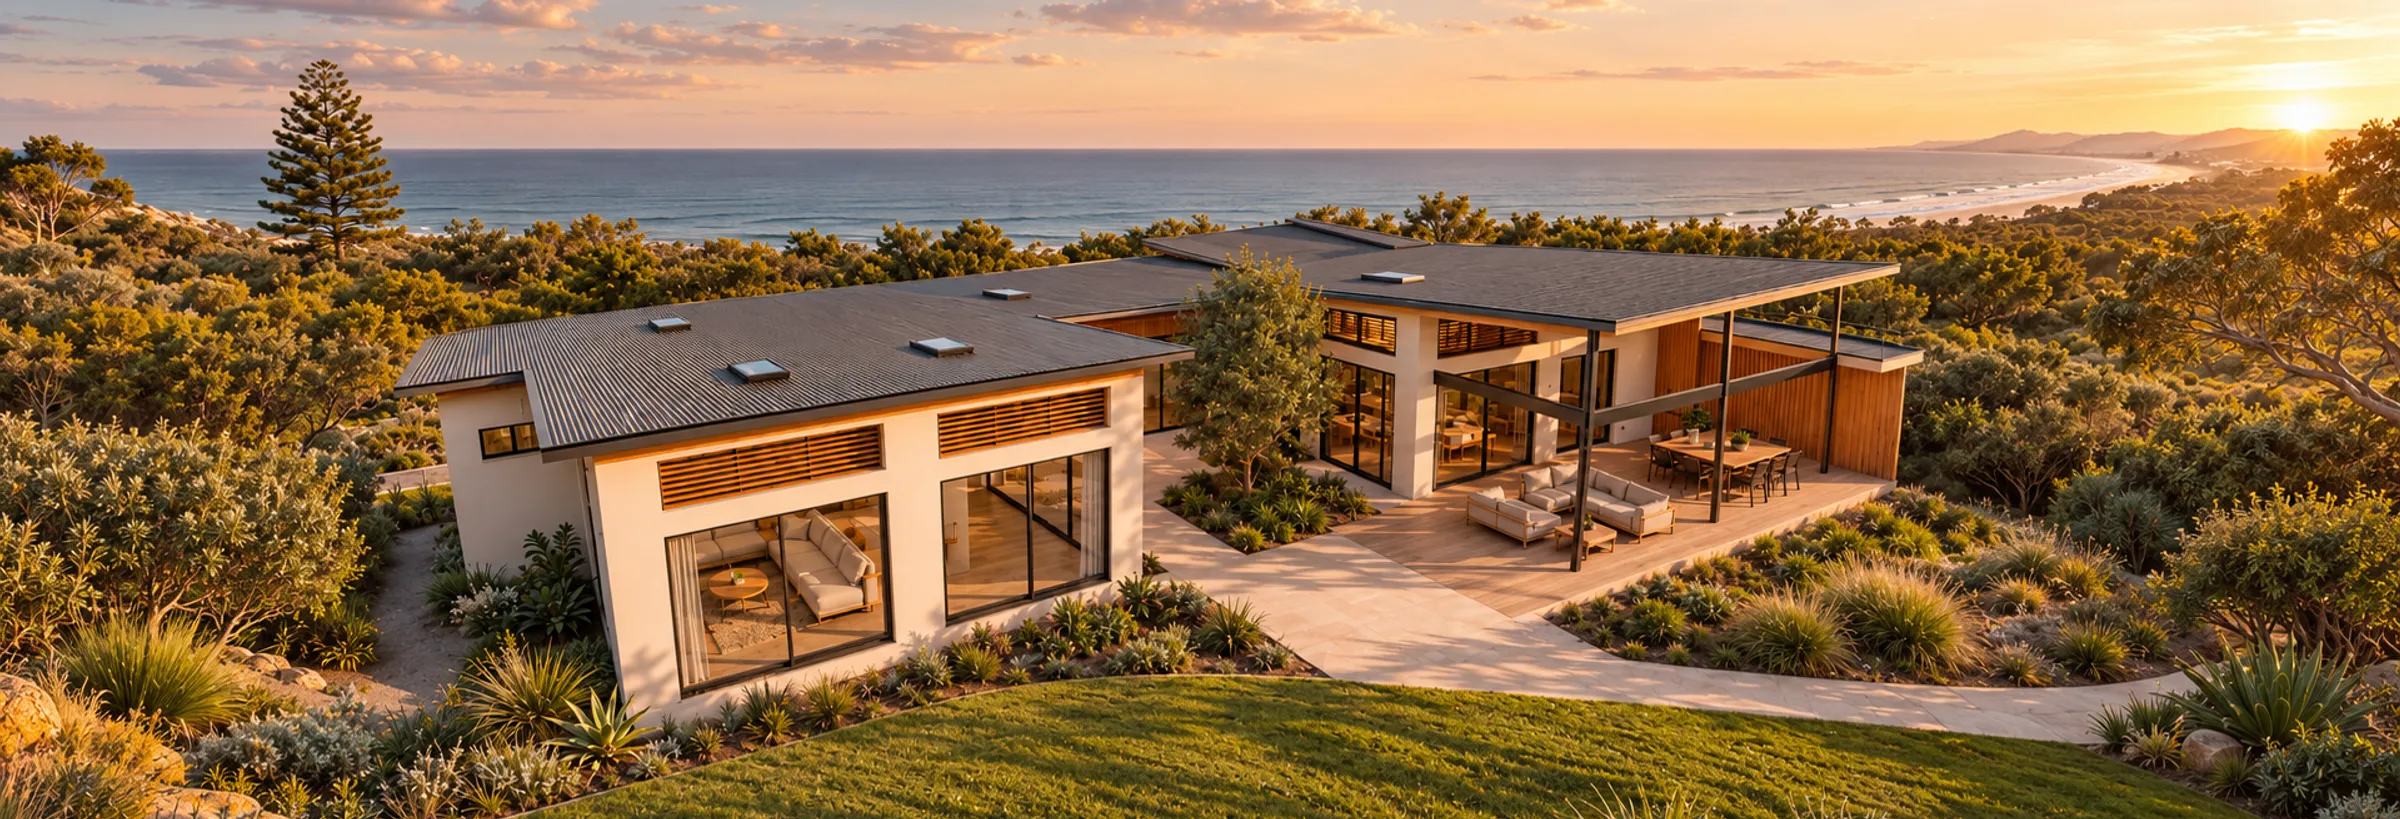
1 Storey · Courtyard
Courtyard
Thoughtfully designed around a central courtyard, connecting indoor and outdoor living with natural light and privacy.
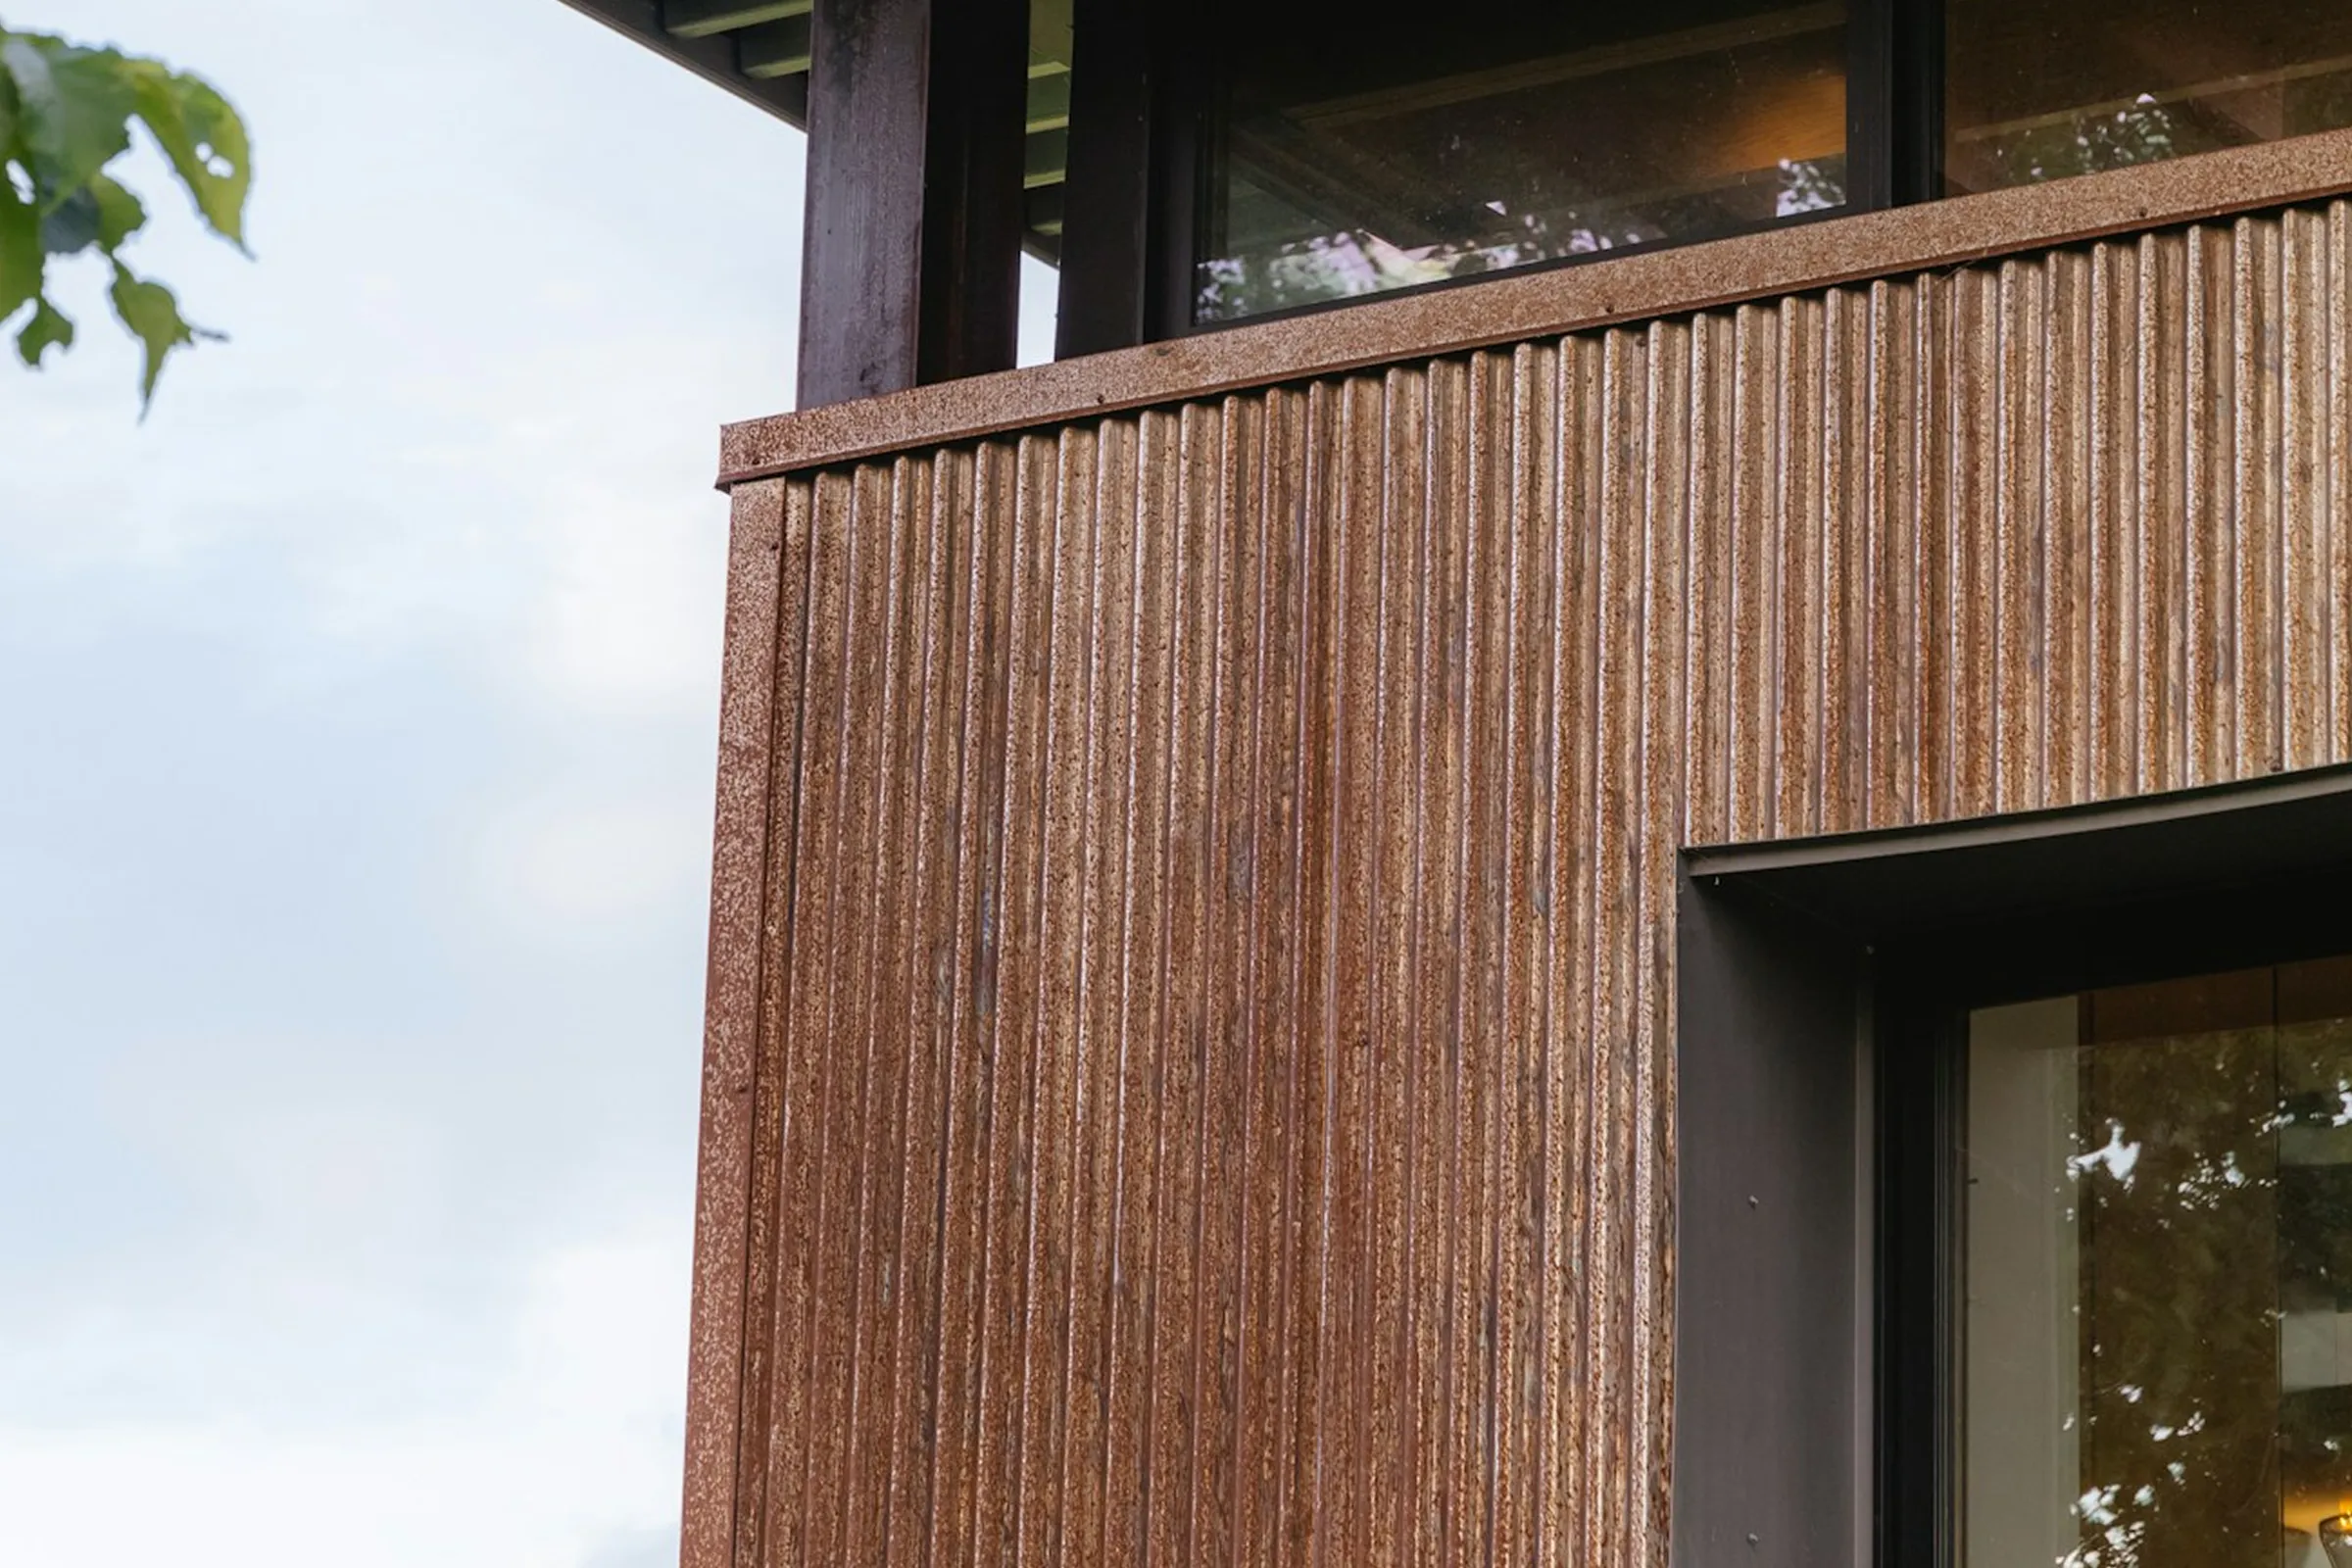
Australian Cross-Laminated Timber · High Performance Homes
At ArborHaus, we create thoughtfully pre-designed, high-performance homes that combine architectural precision, thermal efficiency and smarter construction methods. Designed for healthier, more comfortable living, with the option of Cross-Laminated Timber (CLT) construction.
Your home starts with a conversation.
Book a 60-minute consultation to explore our designs, personalisation options and pricing, and discover the next steps towards your new home.
5
CLT Archetypes
60
Minutes to configure
35+
weeks build program*
The Process
No guesswork. No surprises. ArborHaus consultation model means you arrive knowing the constraints and leave knowing the outcome.
Book a Session
A 60-minute guided consultation. In-person or video. Your consultant brings the complete design system.
Configure Together
Step through four architectural parameters. Every selection is structurally resolved. Nothing arbitrary.
Receive Your Spec
A complete technical specification sheet generated in real-time. Price, timeline, and floor plan. Transparent.
Sign and Begin
A 10% deposit locks your configuration. Pre-construction process commences within two weeks.
CLT — Cross-Laminated Timber
The Catalogue
Each design is a resolved CLT structural system. Not concept — construction-ready.
1 Storey · Courtyard
Thoughtfully designed around a central courtyard, connecting indoor and outdoor living with natural light and privacy.
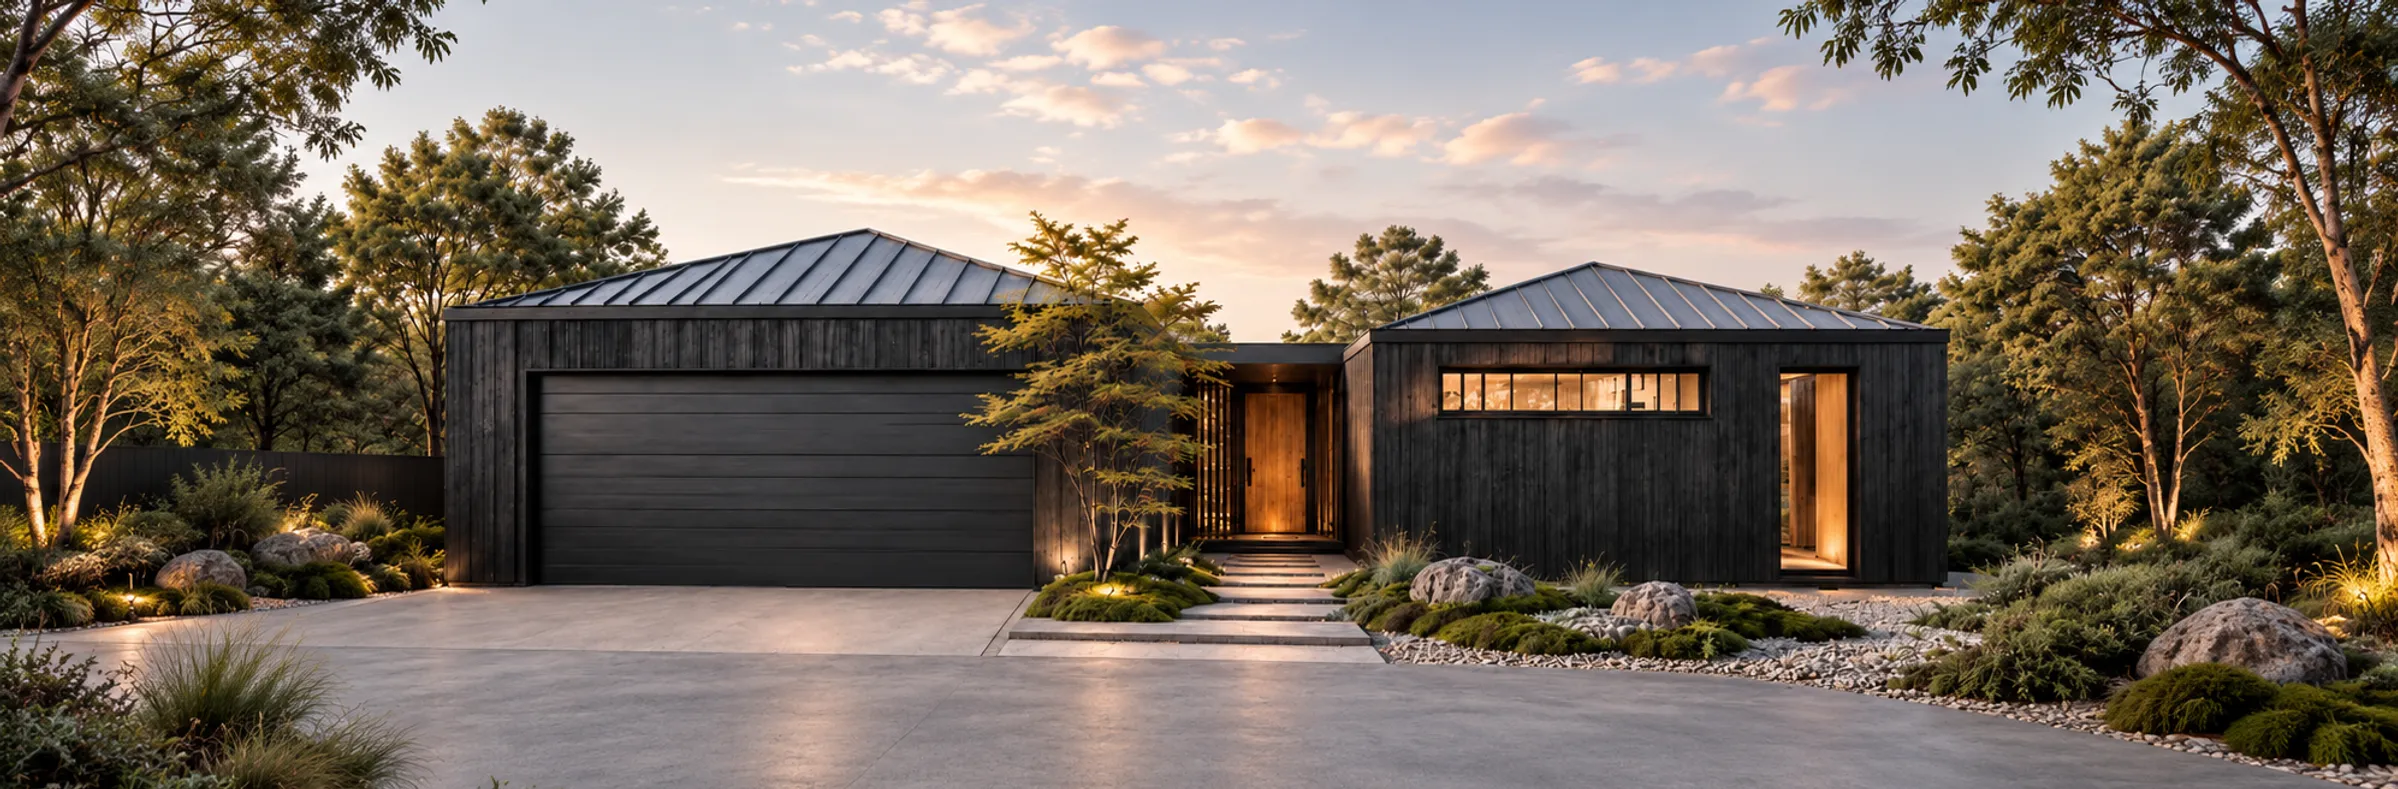
1 Storey · Pavilion
Elegant pavilion-style architecture with striking rooflines, open-plan living and a seamless connection to the outdoors.
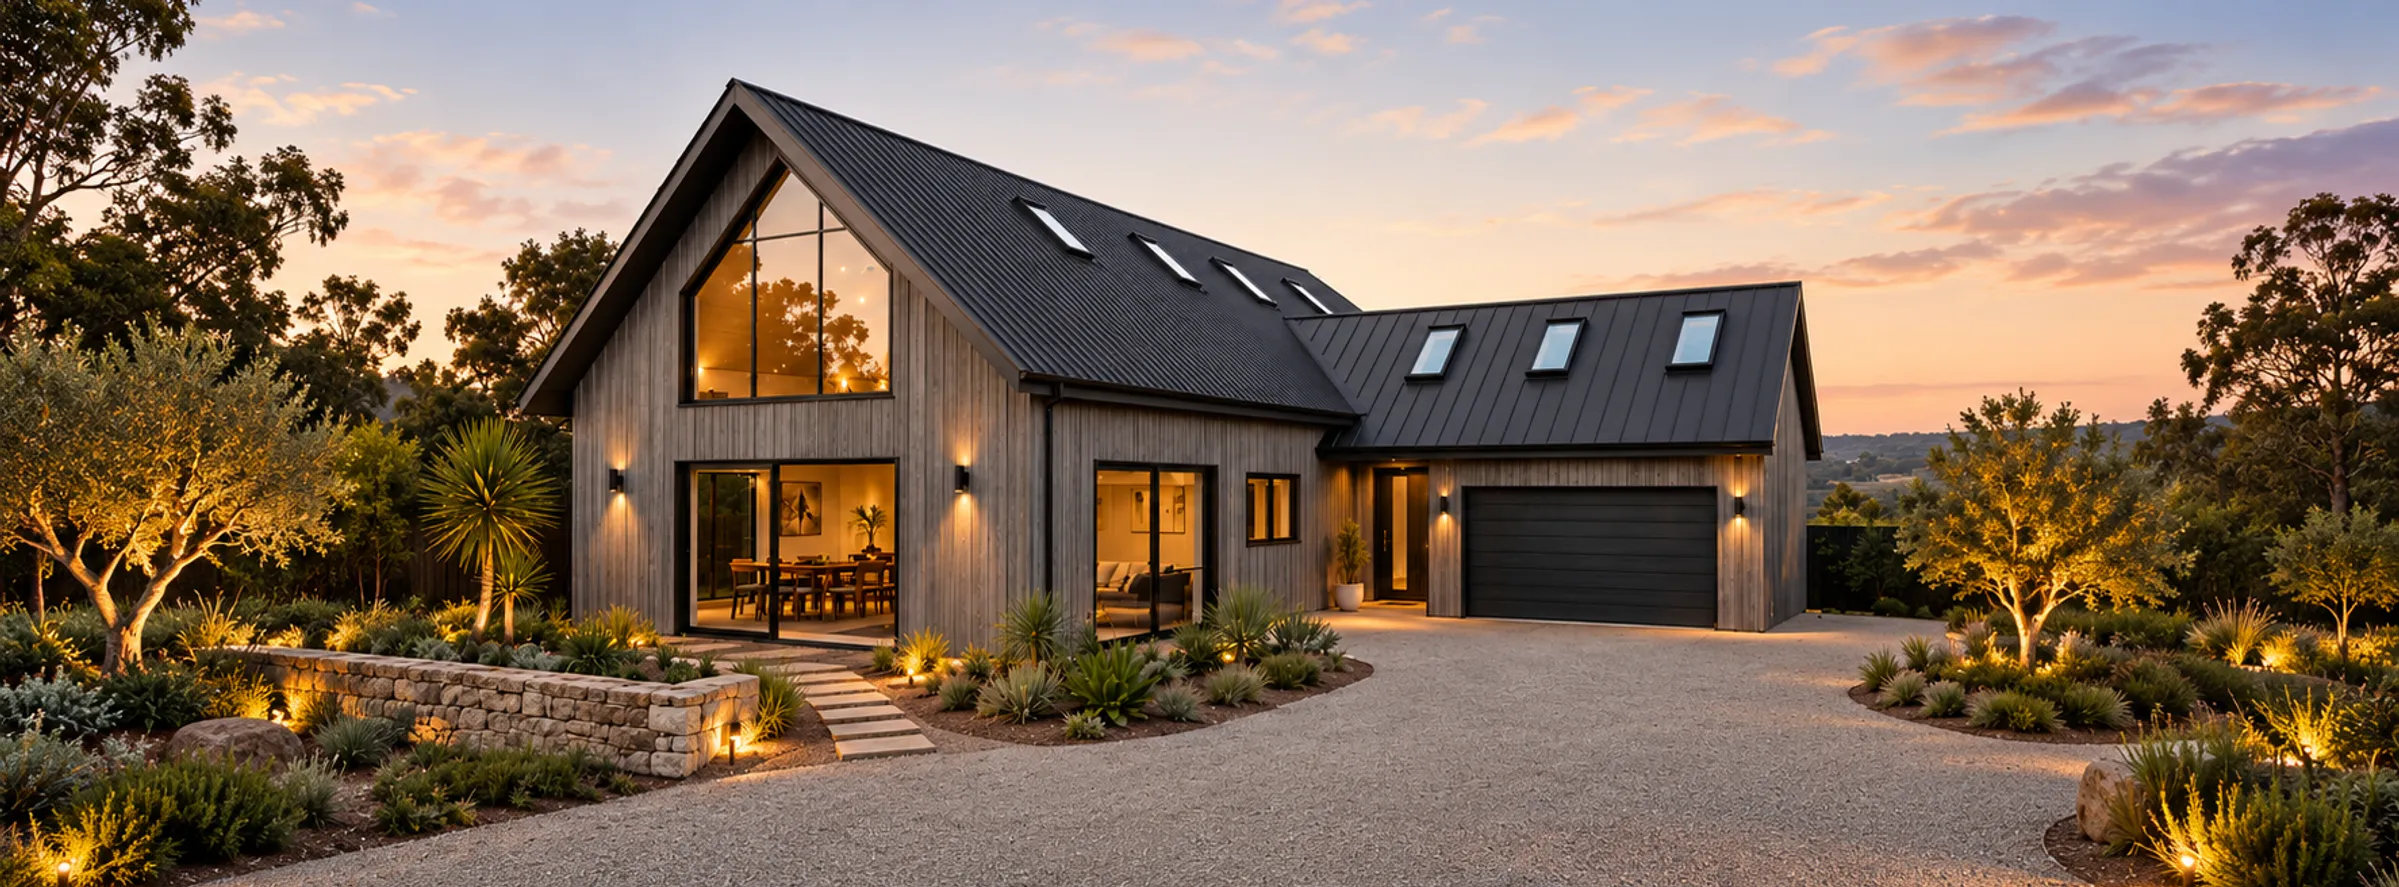
2 Storey · The Barn
Modern barn-inspired architecture with soaring ceilings, open-plan living and thoughtfully designed spaces for family life.
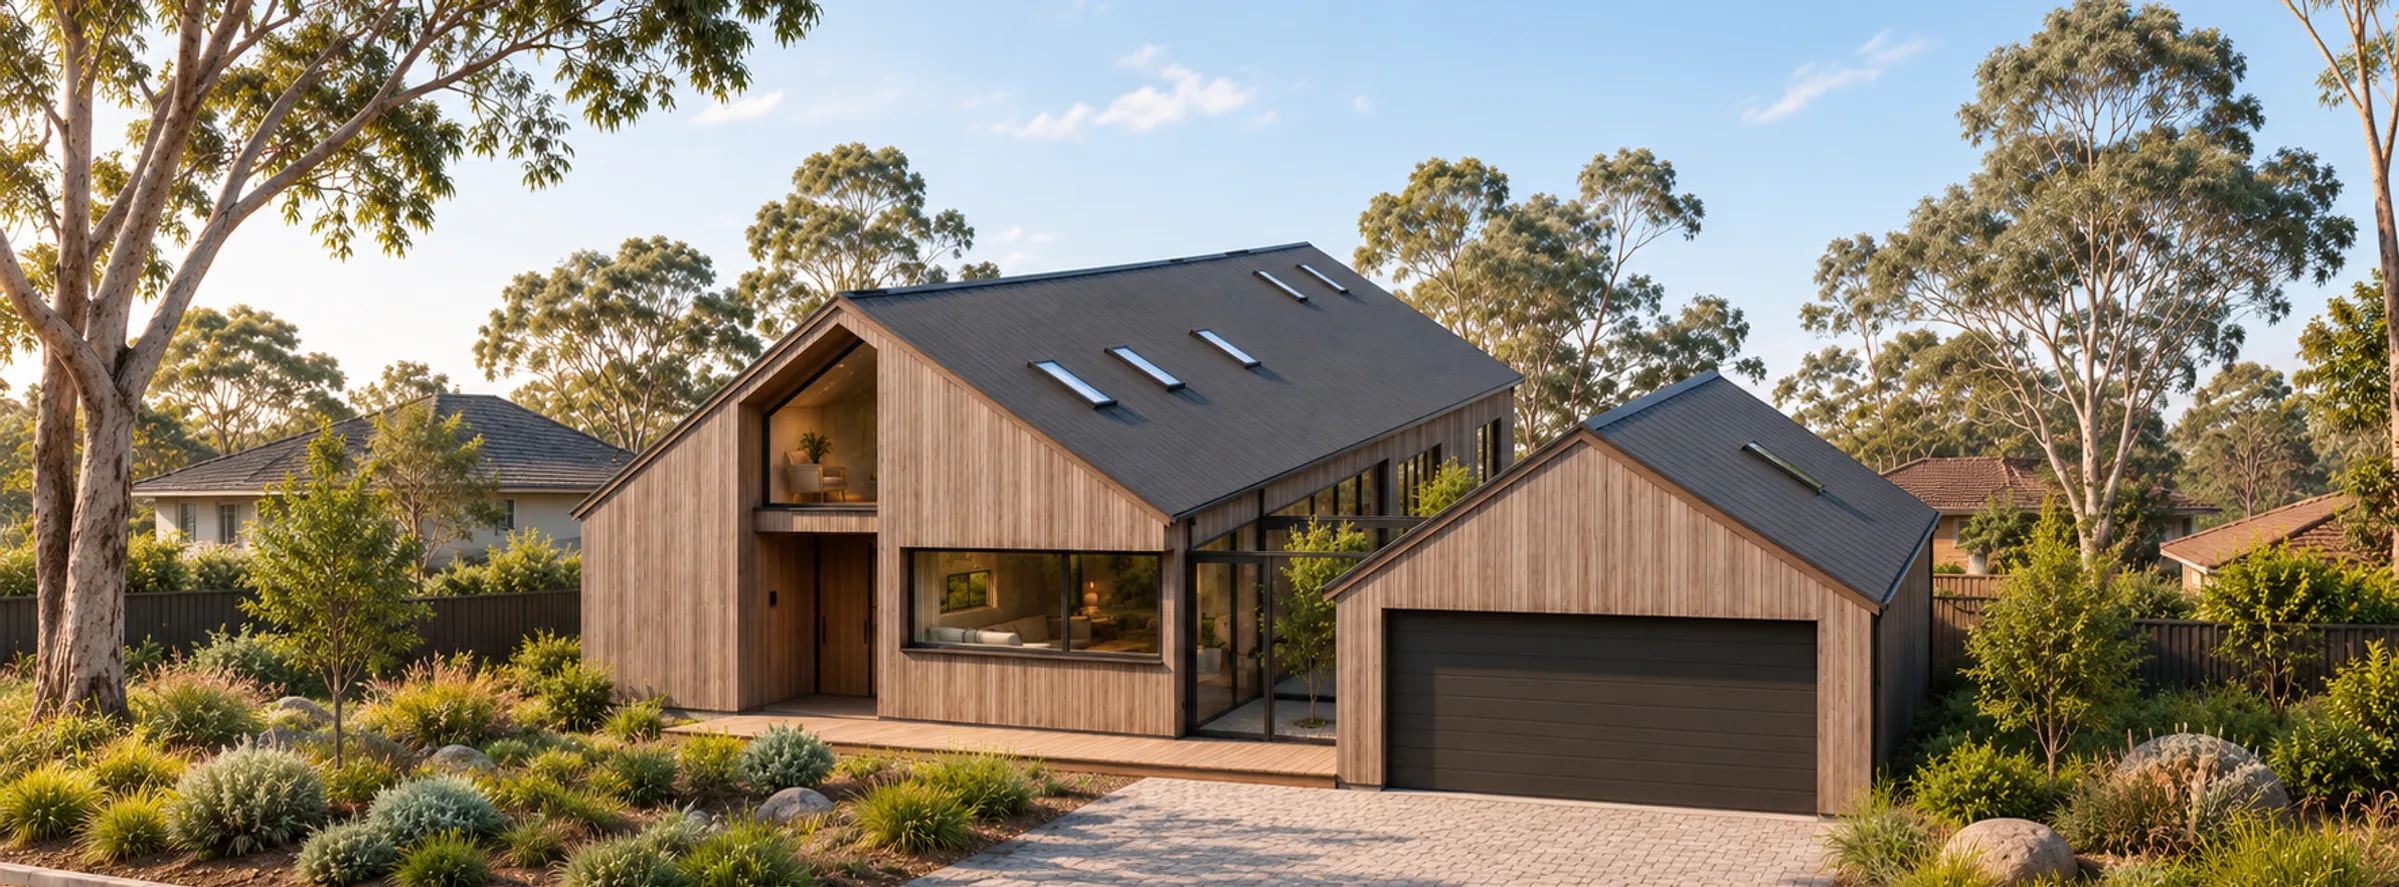
2 Storey · The Gable
Timeless gable architecture with modern design, natural materials and light-filled living spaces.
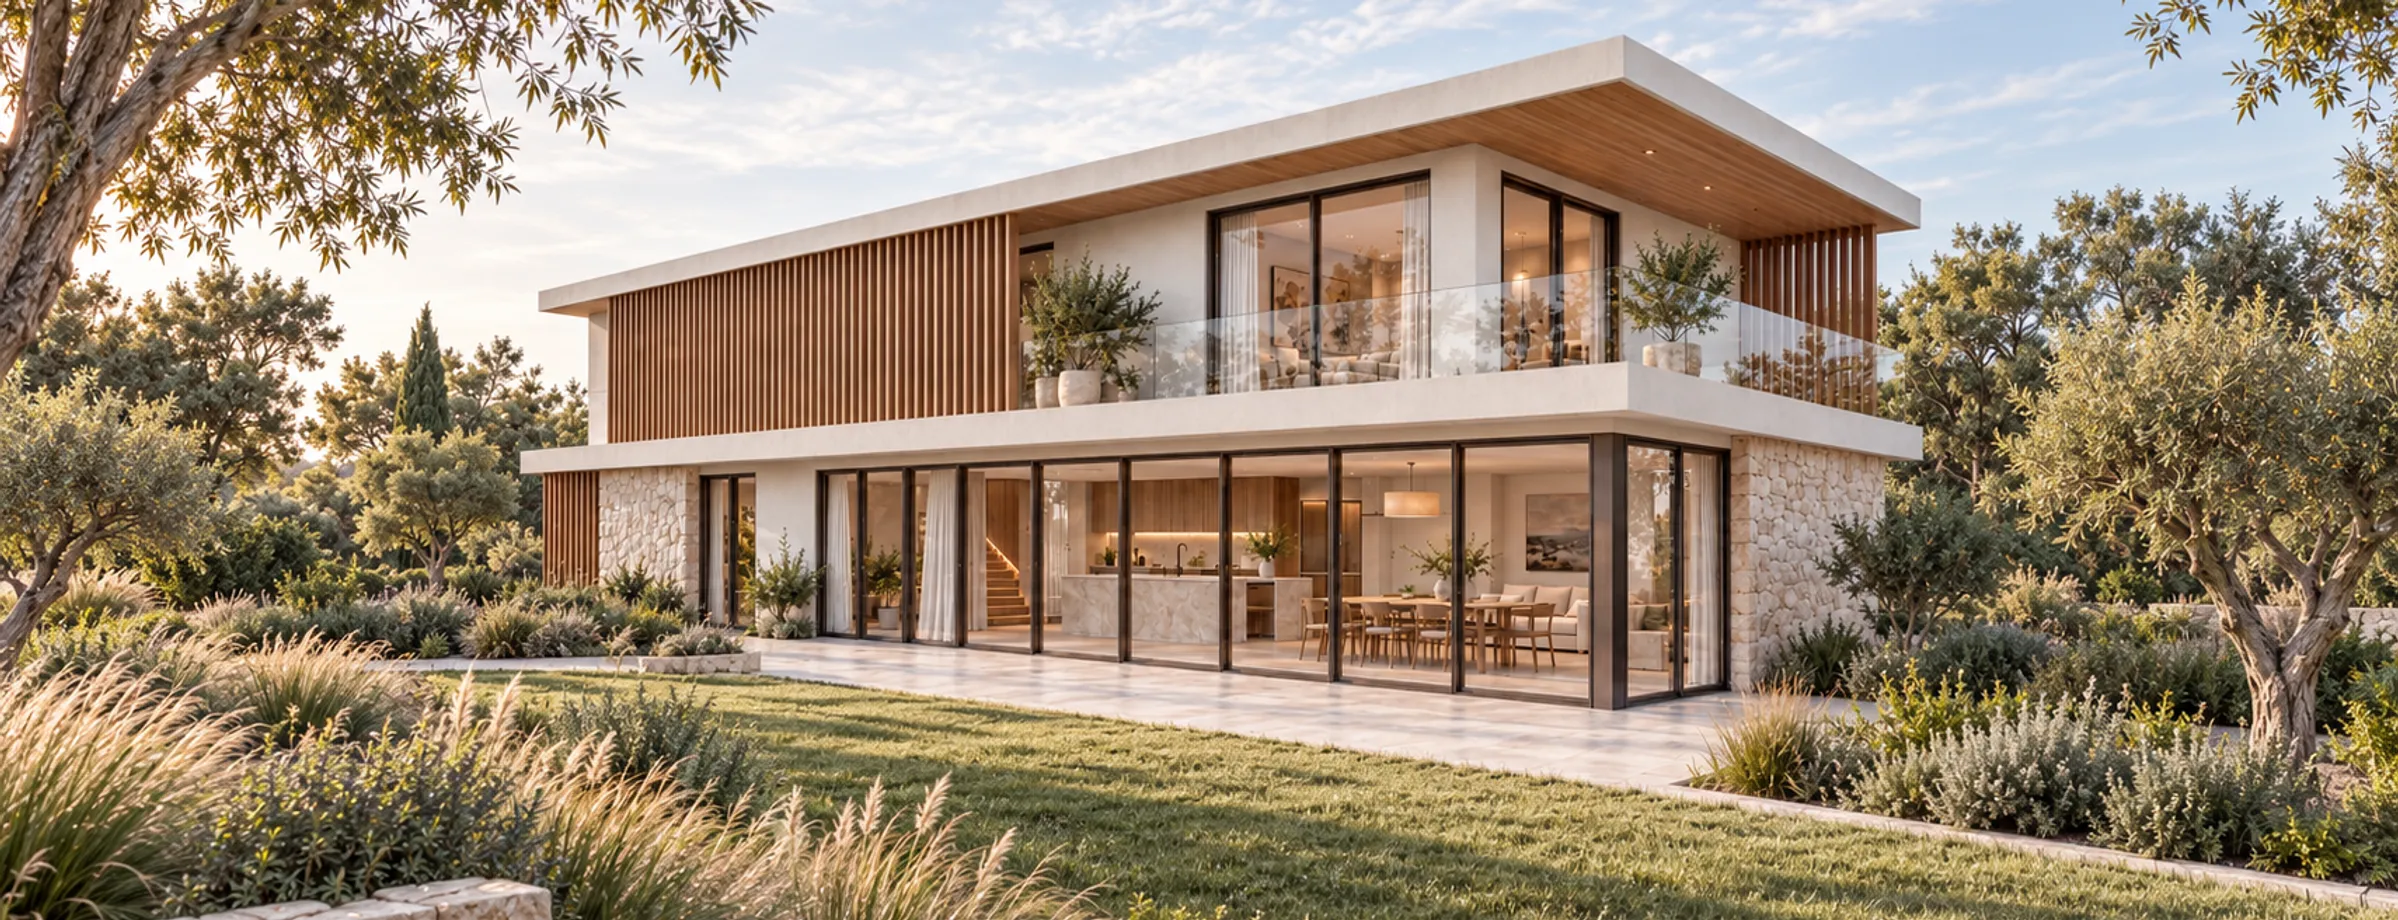
2 Storey · The Island
Contemporary two-storey design combining clean architectural lines, functional spaces and effortless modern living.
Why CLT
Cross-Laminated Timber is not a trend. It delivers structural strength, faster construction, excellent thermal performance and a lower carbon footprint.
Combined with airtight, vapour-open construction, CLT supports natural moisture management, reduces condensation and mould risks, and creates healthier, more comfortable homes built to last.
Better for the environment. Better for the building. Better for the people living in it.
5×
Lighter than concrete
CLT panels achieve the same structural rating at a fraction of the weight. Enables faster, cheaper foundations.
980kg
CO₂ sequestered / m²
Every cubic metre of CLT locks in approximately 980kg of CO₂. Your home is a carbon sink.
±2mm
Panel precision
CNC-milled to ±2mm tolerance. Every connection is pre-engineered before a single panel arrives on site.
16+
Faster structure
A structurally complete CLT shell can be erected in days. Traditional masonry takes weeks.
Book a Session
Our consultant-led quoting session isn’t a sales call. It’s a working design and configuration session. Together, we’ll refine your home around your site, brief and budget, then map out the specification, expected cost and project timeline — so you leave with a clear understanding of what you’re building and what comes next.